Inside Santara: a ground floor designed for real life
A closer look at how Santara’s living, kitchen, guest and outdoor spaces come together around the rhythm of family life.
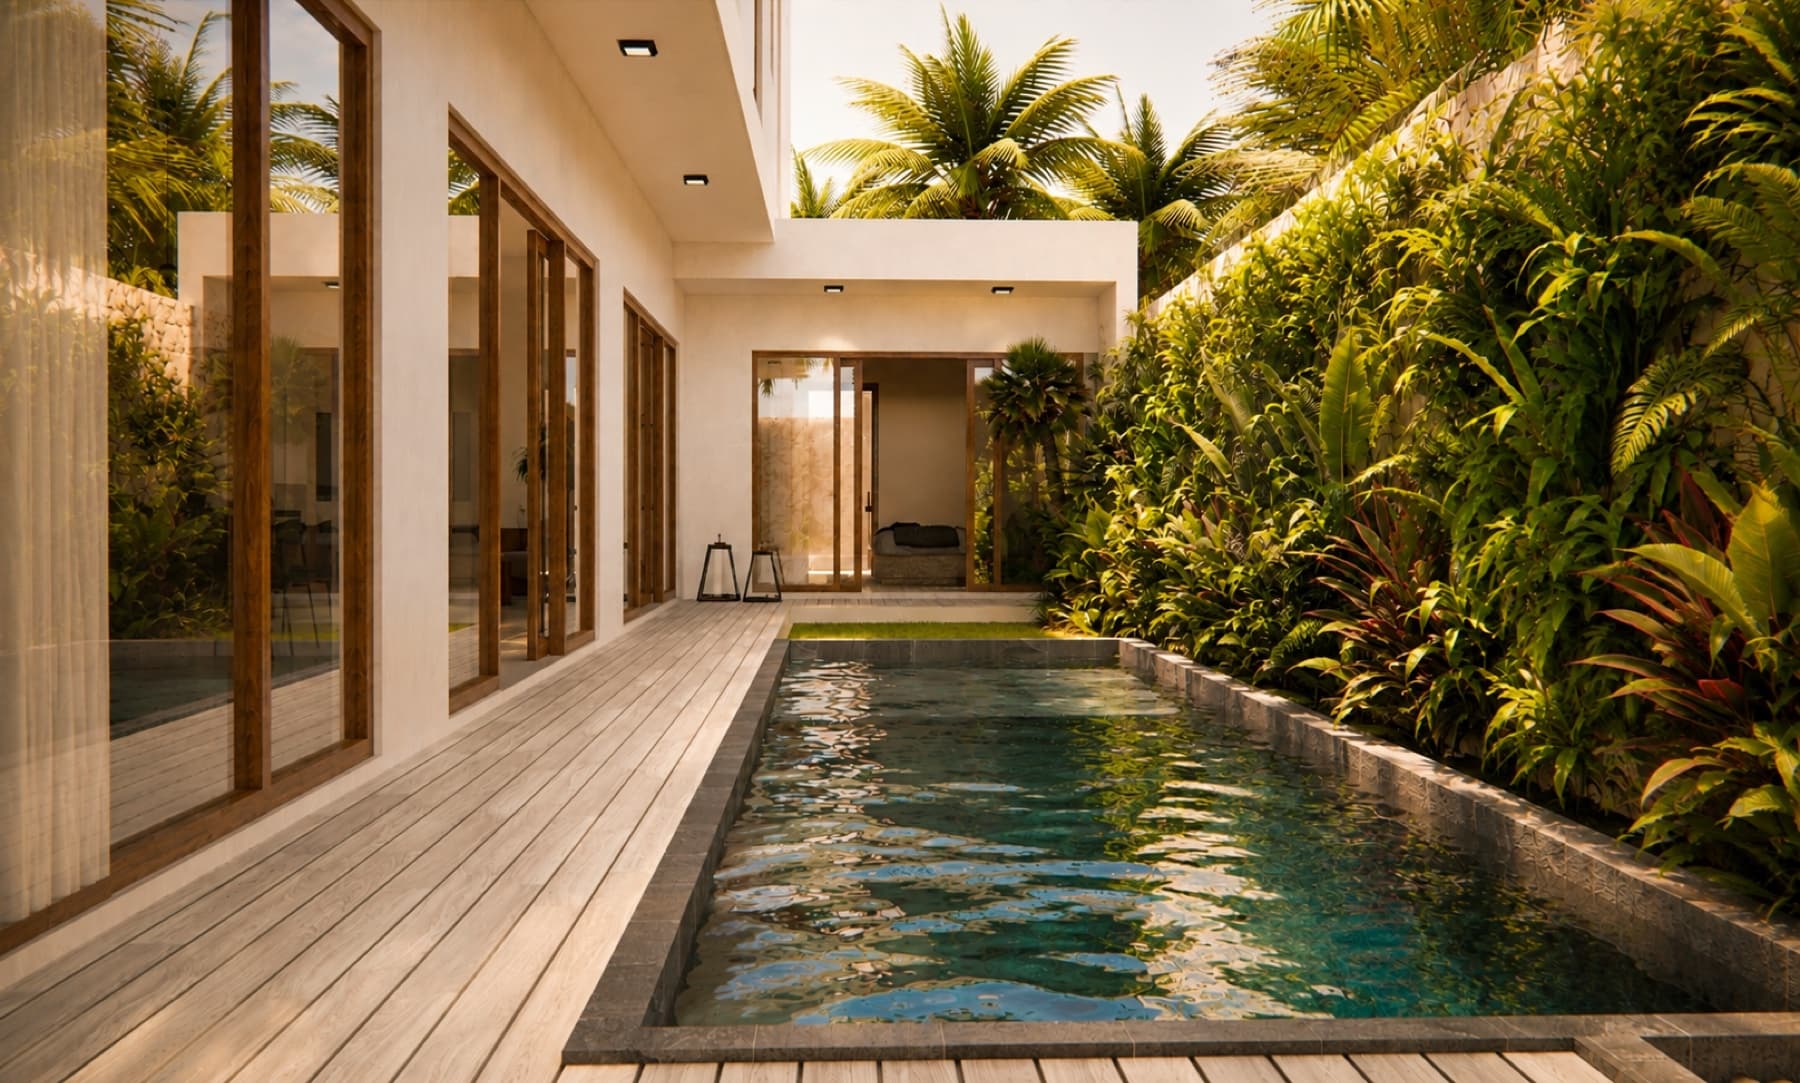
The ground floor carries much of a home’s daily life. It welcomes people in, gathers the family, holds the practical tasks and opens towards the outdoors. At Santara, those functions are planned as one connected sequence rather than a collection of showpiece rooms.
“The best ground floors do not tell family life where to happen. They make room for it to unfold.”
An arrival that respects everyday life
Private parking for two cars gives the arrival a clear place of its own. From there, the plan moves into the shared heart of the home without turning the living room into a corridor for every practical task.
It is a small distinction, but an important one: the home should feel composed when guests arrive and remain easy when the family is carrying groceries, bags or beach gear.
The garden and pool extend the living space
Large openings connect the interior with the private pool deck and landscaped garden. Instead of treating the outdoors as a view at the edge of the room, the plan allows daily life to move towards it.
That creates choice: shade and comfort inside, open air beside the pool, and an easy connection between the two. The outdoor area becomes part of the home rather than a separate amenity.
A guest suite with its own sense of privacy
The ground-floor guest suite gives visiting friends or family an en-suite room away from the bedrooms upstairs. It can feel connected to the household during the day without asking every guest to live inside the family’s most private spaces.
Over time, that flexibility can support more than visitors. A room on the main level may suit grandparents, older children or a quieter work setup as the household changes.
The useful rooms keep the beautiful ones calm
Laundry and storage are built into the home because real life needs both. Giving practical tasks a defined place helps the living areas stay open, ordered and enjoyable long after move-in day.
Together, these decisions explain the ground floor more clearly than any single feature: it is designed not only to be seen, but to be lived in.
A home for real life