What makes a villa feel like a family home?
A thoughtful guide to the space, privacy and everyday details that help a villa work for family life—not only for a holiday.
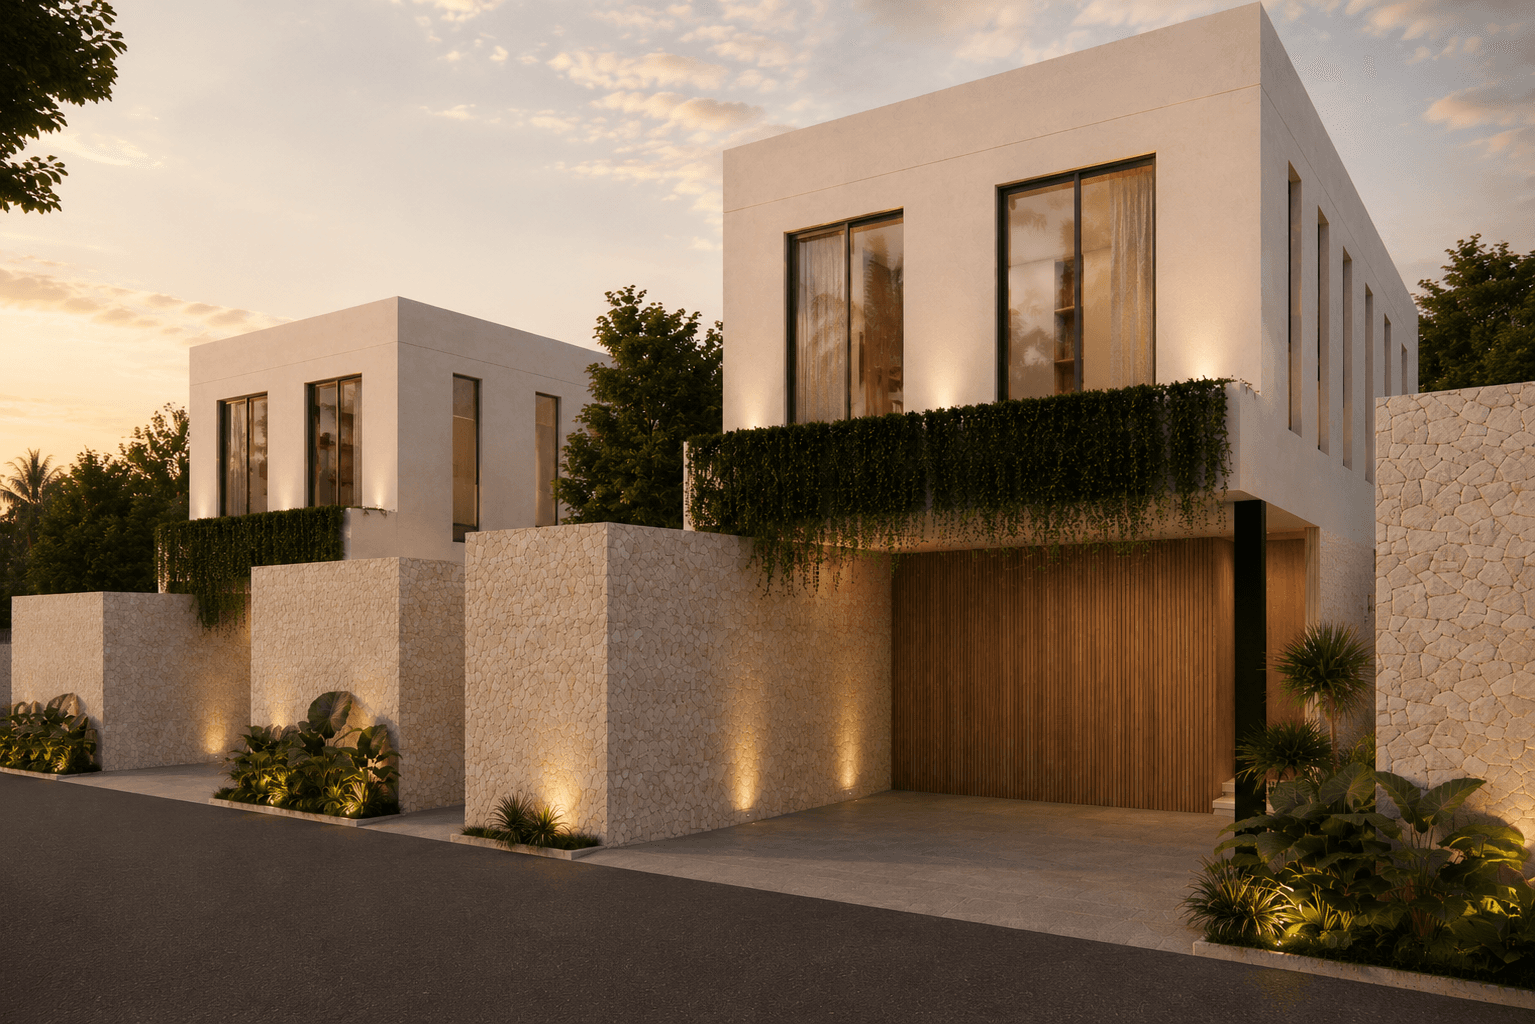
A beautiful villa can make a strong first impression. A family home has to keep earning that feeling on an ordinary Tuesday morning. The difference is rarely one dramatic feature. It is the way shared rooms, private rooms and practical spaces support the small routines of life together.
“A home works when being together feels natural—and finding a quiet moment feels just as easy.”
Room to be together—and room to be apart
Family life moves between connection and privacy all day. Breakfast may begin around the kitchen, afternoons spill out towards the pool, and evenings bring everyone back to the living room. These shared spaces should feel open and easy to use, without asking the whole household to do the same thing at once.
Private rooms matter for the same reason. Bedrooms should feel like genuine retreats, not leftover space around the entertaining areas. When both sides of family life are considered, the home feels calm even when it is full.
Let daily life gather around the heart of the home
In a home designed for longer stays, the kitchen cannot be treated as a backdrop. It needs to belong to the living space: close enough for conversation, generous enough for real meals and connected to the places where children, friends and family naturally spend time.
At Santara, the open-plan living room and kitchen extend towards the private pool deck and landscaped garden. The idea is simple: everyday moments should move comfortably between inside and outside rather than being divided into formal rooms that rarely get used.
- Clear movement between cooking, dining and relaxing
- A direct relationship with the garden and pool
- Enough flexibility for quiet mornings and larger gatherings
Treat bedrooms as spacious retreats
A four-bedroom home needs more than four doors and four beds. Each room should offer privacy, comfortable circulation and a sense that the person staying there has a place of their own.
Santara’s bedrooms have en-suite bathrooms, while the two-floor arrangement creates a natural separation between the shared living areas and the quieter rooms above. A ground-floor guest suite gives visiting family or friends their own space without disrupting the household’s rhythm.
Make practical space part of the design
Holiday villas can hide the practical parts of life because guests stay for only a few days. A home cannot. Laundry, storage, school bags, sports equipment and the things a family collects all need somewhere to go.
Dedicated utility and storage space may not be the first thing shown in a photograph, but it is often what keeps the beautiful rooms feeling beautiful once people actually move in.
Choose a home that can change with you
The most useful rooms do not have only one possible purpose. A guest bedroom may become a nursery, a study or a room for grandparents. A quiet corner may need to support work during one season and family life during another.
That is the longer view behind Santara’s 210 m², four-bedroom plan: generous enough for the life a family has today, with enough flexibility for the life that may follow.
A home for real life